
PE Stamped Drawings in Pennsylvania: What Property Owners Need to Know
Need PE stamped drawings in Pennsylvania? Learn when a Professional Engineer's seal may be required, what the drawings include, and how the process works.
Expert articles from NEC Solutions' licensed PE engineers — covering permit drawings, structural inspections, load bearing walls, solar engineering, and more across PA, NY, DE & TX.
 Engineering & Construction
 Need PE stamped drawings in Pennsylvania? Learn when a Professional Engineer's seal may be required, what the drawings include, and how the process works.
If you are planning a construction project, renovation, addition, or structural modification in Pennsylvania, you may have been told that you need PE stamped drawings.
For many property owners, the term "PE stamp" can be confusing. What does it mean? When is it required? Who can provide it? And what happens if your building department requests stamped engineering drawings?
A PE stamp is an official seal applied by a licensed Professional Engineer (PE) to engineering drawings, calculations, or reports. It indicates that the engineer has reviewed and taken professional responsibility for the engineering work.
Depending on the type of project and local requirements, PE stamped drawings may be an important part of obtaining a building permit in Pennsylvania.
NEC Solutions LLC provides PE stamped drawings for residential and commercial projects throughout Pennsylvania and also maintains active PE licenses in New York, Delaware, and Texas.
PE stamped drawings are engineering drawings that have been reviewed, signed, and sealed by a licensed Professional Engineer.
The PE stamp indicates that the engineer is taking professional responsibility for the engineering design represented in the documents.
Depending on the project, the drawings may include:
The exact contents depend on the project and the requirements of the local building department.
NEC Solutions states that its PE stamped packages can include structural drawings, calculations, PE seal and signature, project-specific notes, and plan-review support.
Not every construction project requires PE stamped drawings.
However, engineering documentation is commonly required when a project affects the structural system of a building or involves certain types of construction.
Examples can include:
Adding a room, second story, garage conversion, or other extension can affect the existing structural system.
Engineering drawings may be needed to show:
Removing a load-bearing wall changes how the building transfers structural loads.
An engineer may need to design a replacement beam and determine appropriate support, posts, connections, and footing requirements.
NEC Solutions provides load-bearing wall removal engineering as one of its structural engineering services.
Retaining walls can require engineering depending on their height, design, location, soil conditions, and local requirements.
Engineering may address:
Commercial and multi-family projects frequently involve professional engineering and PE-stamped structural documentation.
Projects may include:
Structural foundation repairs and underpinning can require engineering to determine an appropriate repair strategy.
Solar panels add loads to a roof structure. Depending on the project and local requirements, a PE-stamped structural letter or engineering drawings may be required.
NEC Solutions provides solar structural letters, roof load analysis, and permit drawings for solar projects.
The purpose of professional engineering is to ensure that structural designs are properly evaluated and documented.
A building department needs to determine whether the proposed construction complies with applicable requirements.
PE-stamped drawings provide professional documentation showing that the structural design has been reviewed by an appropriately licensed engineer.
The exact requirements can vary depending on:
For this reason, property owners should confirm the requirements for their specific project rather than assuming every project follows the same process.
A PE stamped package can vary considerably depending on the project.
A typical structural package may include the following.
These show the proposed structural design, including framing layouts, beams, columns, connections, and other structural elements.
Calculations support the engineering design and may include load analysis, member sizing, connection checks, and foundation calculations.
Project-specific engineering notes and applicable code references may be included.
The licensed Professional Engineer reviews and seals the appropriate engineering documents.
If the building department requests reasonable revisions related to the engineering drawings, the engineer may need to respond and revise the documents.
NEC Solutions states that plan-review comments on drawings it prepares are addressed as part of its service.
PE stamped engineering documents should be prepared and sealed by a Professional Engineer licensed in the applicable state.
When selecting an engineering company, consider:
NEC Solutions LLC states that its engineering work is performed and sealed by licensed Professional Engineers and that it holds active PE licenses in Pennsylvania, New York, Delaware, and Texas.
This is an important question.
A Professional Engineer cannot simply place a PE stamp on drawings without taking professional responsibility for the engineering work.
The engineer needs to review the design and have sufficient involvement to professionally stand behind the work.
NEC Solutions explains that contractor-provided drawings can be used as a starting point, but the final stamped package must represent the engineer's own engineering analysis and design.
There is no single price for PE stamped drawings.
The cost depends on factors such as:
For example, a simple load-bearing wall project may require considerably less engineering work than a complete structural package for a commercial building.
The best approach is to provide the engineer with your project information and request a project-specific quote.
NEC Solutions states that it provides an itemized quote after reviewing the project scope.
The turnaround depends on the project.
NEC Solutions currently states that most projects are completed within 5–7 business days after receiving the required information.
Its listed service timelines include:
Urgent service may also be available for qualifying projects.
The engineering preparation time should not be confused with the building department's permit review time.
You don't necessarily need to have everything ready before contacting an engineer.
For an initial review, you may be asked to provide:
NEC Solutions recommends providing the property address, project scope, existing drawings if available, photos, and any specific building department or utility requirements.
In many cases, yes.
Some engineering projects can be completed remotely using:
NEC Solutions states that many of its PE stamped drawing and permit projects can be completed remotely without a site visit. An on-site visit may be recommended when an inspection or evaluation of existing conditions is necessary.
Once the engineering package is completed, the documents can generally be submitted as part of the appropriate permit process.
The typical process is:
Project Information
↓
Engineering Review
↓
Quote
↓
Structural Design & Calculations
↓
PE Review & Seal
↓
Permit Submission
↓
Building Department Review
↓
Revisions if Required
↓
Permit Approval
The actual permit review timeline depends on the local building department and project.
When searching online for “PE stamped drawings Pennsylvania” or “structural engineer Pennsylvania,” don't choose a company based only on price.
Look for an engineer who:
The right engineering support can help make the permitting process more organized and reduce avoidable delays.
NEC Solutions LLC provides PE stamped structural drawings, permit drawings, structural engineering, inspections, retaining wall design, load-bearing wall engineering, solar structural engineering, and other professional engineering services.
The company serves residential, commercial, and industrial projects throughout Pennsylvania.
If you are planning a construction project and are unsure whether you need PE stamped drawings, NEC Solutions can review your project requirements and explain what engineering documentation may be appropriate.
📞 (610) 888-9818
🌐 necsolution.com
Have a project in Pennsylvania? Contact NEC Solutions to discuss your engineering requirements with a licensed Professional Engineer.
Have a project question about this topic?
Request a Free Quote → Engineering & Construction
 Need a building permit engineer in Pennsylvania? Learn when engineering drawings, PE stamps and structural plans may be required for your construction project.
Planning a construction, renovation, addition, or structural modification in Pennsylvania can involve more than hiring a contractor and obtaining a building permit.
Depending on the project, your local building department may require engineering drawings, structural calculations, site plans, or PE-stamped documents before your permit application can be approved.
This is where a building permit engineer in Pennsylvania can help.
A qualified engineer can review your project, determine what engineering documentation may be required, prepare the necessary drawings, and provide professional support during the permit process.
At NEC Solutions LLC, we provide structural and civil engineering services for residential, commercial, and industrial projects throughout Pennsylvania.
A building permit engineer is a licensed professional engineer who helps prepare the technical engineering documents required for certain construction and renovation projects.
Depending on the project, this may include:
The exact requirements depend on the project type, property location, and local building department.
For this reason, it is often better to discuss the project with an engineer early rather than wait until a permit application is rejected or additional documents are requested.
Not every building permit requires engineering.
However, many projects involving structural changes or more complex construction may require engineering documentation.
Here are some common examples.
If you plan to remove or modify a load-bearing wall, an engineer may need to determine how the structural loads are transferred.
The engineer may design:
The resulting drawings may then be included with the permit application.
NEC Solutions provides load-bearing wall removal engineering for residential and commercial projects.
Adding a room, second floor, garage, or other extension changes the loads on the existing building.
Engineering may be required for:
A building permit engineer can evaluate the proposed addition and prepare the structural documentation required for the project.
If a building has foundation problems, structural cracks, damaged framing, settlement, or other structural concerns, an engineer may need to evaluate the existing structure before repairs begin.
A structural inspection can help determine the condition of the structure and what repairs may be appropriate.
NEC Solutions provides structural inspection services and PE-stamped inspection reports.
Some decks, elevated structures, and porches require engineering depending on their size, height, attachment to the building, and local requirements.
Engineering may be required for:
Because requirements can vary by municipality, it is important to check with the local building department or a qualified engineer.
Retaining walls are another common project where engineering may be required.
An engineer may need to evaluate:
NEC Solutions provides retaining wall design and PE-stamped engineering for qualifying residential and commercial projects.
Installing solar panels can add additional loads to an existing roof structure.
A structural engineer may need to evaluate the roof framing and prepare engineering documentation for the building department or utility requirements.
NEC Solutions provides solar structural engineering, including structural letters, roof load analysis, and permit drawings.
A PE stamp is the professional seal of a licensed Professional Engineer.
When an engineer prepares and seals drawings, the engineer is taking professional responsibility for the engineering work.
Depending on the project and jurisdiction, PE-stamped drawings may be required for:
NEC Solutions currently maintains active PE licenses in Pennsylvania, New York, Delaware, and Texas.
For Pennsylvania projects, the exact requirements can vary by municipality, so it is important to confirm what your local building department requires.
A professional permit drawing package can include several different documents depending on the project.
Typical structural documentation may include:
Project information, applicable codes, general notes, and PE information.
Foundation layout, footing information, bearing conditions, and other foundation details.
Floor and roof framing information, beam locations, joist layouts, and structural members.
Connection details, beam-to-post connections, anchors, hold-downs, and other structural requirements.
Engineering calculations supporting the proposed design when required.
The completed engineering documents are reviewed and sealed by the appropriate licensed Professional Engineer.
NEC Solutions' permit drawing service includes PE-stamped structural packages for qualifying projects and provides plan-review support when revisions are required.
A permit application can be delayed when required engineering information is missing or incomplete.
Common issues include:
Working with an engineer early can help identify these requirements before submitting the permit application.
Yes.
Sometimes a building department reviews a permit package and requests clarification or revisions.
For engineering documents prepared by NEC Solutions, the company states that reasonable plan-review comments related to its drawings are addressed as part of the engineering service.
This can be especially useful when a contractor or homeowner needs engineering support after submitting the permit application.
You don't necessarily need to have the entire permit package ready before contacting an engineer.
For an initial review, you may be asked for:
Providing clear information at the beginning can help the engineer understand the project and prepare an accurate quote.
The process generally follows these steps.
Explain what you are planning to build, modify, remove, or repair.
Send the property address, photos, plans, drawings, and any information already received from the building department.
The engineer reviews the project and determines what engineering services and documents may be required.
The engineering firm provides a clear scope and project quotation.
The engineer prepares the required calculations, drawings, and structural details.
The final engineering documents are reviewed and sealed by the appropriate licensed PE.
The completed documents can be submitted to the appropriate building department as part of the permit application.
The timeframe depends on the complexity of the project and the information available.
NEC Solutions states that full permit packages generally take around 7–10 business days, while many individual permit drawing projects can have shorter turnaround times.
The building department review period is separate from the engineering preparation period and can vary significantly between municipalities.
Pennsylvania has many municipalities and local building departments.
The requirements for a project in Philadelphia may not be exactly the same as those for a project in Chester County, West Chester, Lancaster, Harrisburg, or another Pennsylvania municipality.
That's why a local project review is important.
NEC Solutions serves projects throughout Pennsylvania and provides structural and civil engineering services for homeowners, contractors, architects, developers, and commercial property owners.
If you are unsure whether your project requires engineering, you don't have to figure it out alone.
A licensed engineer can review your project information and help determine:
Getting engineering guidance early can help reduce unnecessary delays later in the project.
NEC Solutions LLC provides structural engineering, PE-stamped drawings, permit drawings, structural inspections, retaining wall engineering, load-bearing wall engineering and other civil and structural engineering services throughout Pennsylvania.
If you are planning a residential, commercial, renovation, addition, structural modification, or development project, contact NEC Solutions to discuss your requirements.
📞 (610) 888-9818
🌐 necsolution.com
Have a project in Pennsylvania? Contact NEC Solutions and discuss your engineering and permit requirements with a licensed Professional Engineer.
Have a project question about this topic?
Request a Free Quote → Structural Engineer Pennsylvania
 Looking for a structural engineer in Pennsylvania? Learn what to consider when choosing a licensed structural engineer for residential and commercial projects.
When you're planning a construction, renovation, addition, or structural modification, finding the right structural engineer in Pennsylvania is an important part of the project.
A structural engineer helps determine whether a building or structure can safely support the loads placed on it. Depending on the project, an engineer may also prepare calculations, structural drawings, inspection reports, and PE-stamped drawings required for permitting.
Whether you are a homeowner, contractor, architect, property owner, or developer, choosing the right engineer can help you avoid unnecessary delays and costly design changes.
A structural engineer evaluates the structural components of a building or proposed construction project.
Depending on the project, this may include:
A structural engineer may also prepare engineering calculations and drawings that need to be reviewed and sealed by a licensed Professional Engineer.
For Pennsylvania projects, local building departments may have specific requirements depending on the municipality and type of construction.
If you're unsure whether your project requires structural engineering, it is better to discuss the project with a qualified engineer before construction begins.
Not every home improvement project requires a structural engineer. However, many construction and renovation projects involve structural elements that should be professionally evaluated.
You may need a structural engineer in Pennsylvania for projects such as:
If you want to remove or modify a load-bearing wall, an engineer may need to determine how the loads are transferred and design an appropriate beam, column, or other structural support.
Learn more about load-bearing wall removal engineering through NEC Solutions' structural engineering services.
Room additions change the loads on the existing structure and may require engineering for foundations, framing, roof connections, and other structural components.
Cracks, settlement, water damage, damaged framing, or other structural concerns may require an inspection and professional engineering evaluation.
Retaining walls can experience significant soil and water pressure. Depending on the wall, site conditions, height, and local requirements, PE-stamped engineering drawings may be required.
NEC Solutions provides retaining wall design and PE-stamped engineering for residential and commercial projects.
Adding solar panels to a roof introduces additional loads. Structural engineering may be necessary to determine whether the existing roof structure can safely support the installation.
Commercial renovations, tenant improvements, structural modifications, warehouses, office buildings, retail spaces, and other projects can require professional structural engineering and permit documentation.
Choosing an engineer based only on price is not always the best approach.
Here are several factors to consider.
First, verify that the engineer is properly licensed to provide engineering services in Pennsylvania.
A licensed Professional Engineer can prepare and seal engineering documents when a PE stamp is required for the project.
NEC Solutions LLC has active PE licenses in Pennsylvania, New York, Delaware, and Texas and provides engineering services for residential, commercial, and industrial projects.
Structural engineering covers many different types of projects.
For example, the requirements for removing a load-bearing wall are very different from designing a commercial building, retaining wall, or solar installation.
Before hiring an engineer, explain your project clearly and ask whether they have experience with similar work.
Pennsylvania has many municipalities and local building departments.
The engineering requirements can vary depending on the project and jurisdiction.
A good structural engineer should understand the documentation and engineering information needed for your particular project and help you prepare the appropriate drawings or reports.
NEC Solutions works with Pennsylvania projects across areas including Chester County, Philadelphia, West Chester, Bucks County, Delaware County, Lancaster, Allentown, Harrisburg and other Pennsylvania municipalities.
Some construction projects require drawings to be prepared and sealed by a licensed Professional Engineer.
These may include structural modifications, additions, retaining walls, commercial construction and other projects depending on the applicable requirements.
NEC Solutions provides PE-stamped drawings and engineering calculations for qualifying projects.
Requirements can vary by municipality, so it is important to confirm the specific requirements for your project before beginning construction.
Engineering work can become a critical part of a construction schedule.
Before starting, ask:
NEC Solutions states that most projects are completed within approximately 5–7 business days after receiving the required project information, although timing varies by project type and complexity.
Homeowners often contact a structural engineer when planning a renovation or dealing with an existing structural concern.
Common residential projects include:
For homeowners, the most important consideration is making sure that proposed structural changes are properly evaluated before construction begins.
A structural problem discovered after construction can be significantly more expensive to correct.
Commercial projects can involve considerably more complicated structural requirements.
NEC Solutions works with commercial projects such as:
Commercial projects may also involve coordination between structural engineers, architects, contractors, civil engineers, building departments and other professionals.
Starting engineering work early can help reduce unnecessary delays during the permitting and construction process.
Sometimes you don't need new structural design—you need to understand the condition of an existing structure.
A structural inspection may be useful when:
NEC Solutions provides PE-stamped structural inspection reports for homeowners, buyers, lenders and real estate professionals.
The process can be relatively straightforward.
Provide the property location and explain what you are planning to build, remove, modify or investigate.
Depending on the project, the engineer may request:
The engineer evaluates the available information and determines what engineering work is required.
Depending on the project, the final deliverables may include structural calculations, engineering drawings, inspection reports or PE-stamped documents.
The engineering documents can then be used as part of the appropriate permit or construction process.
Searching for a “structural engineer near me” is often the first step homeowners and contractors take.
However, the closest engineer isn't necessarily the best choice.
It's important to consider:
NEC Solutions provides structural and civil engineering services throughout Pennsylvania, with additional PE licenses in New York, Delaware and Texas.
If you are planning a renovation, addition, structural modification, new construction project, retaining wall, solar installation or other project requiring structural engineering, NEC Solutions can review your requirements and help determine the appropriate engineering approach.
The company provides structural engineering, PE-stamped drawings, structural inspections, permit support, retaining wall design, load-bearing wall engineering and other professional engineering services.
Need help with your Pennsylvania project?
📞 Call NEC Solutions: (610) 888-9818
🌐 Website: NEC Solutions LLC
Request an engineering consultation and discuss your project with the NEC Solutions team.
Have a project question about this topic?
Request a Free Quote →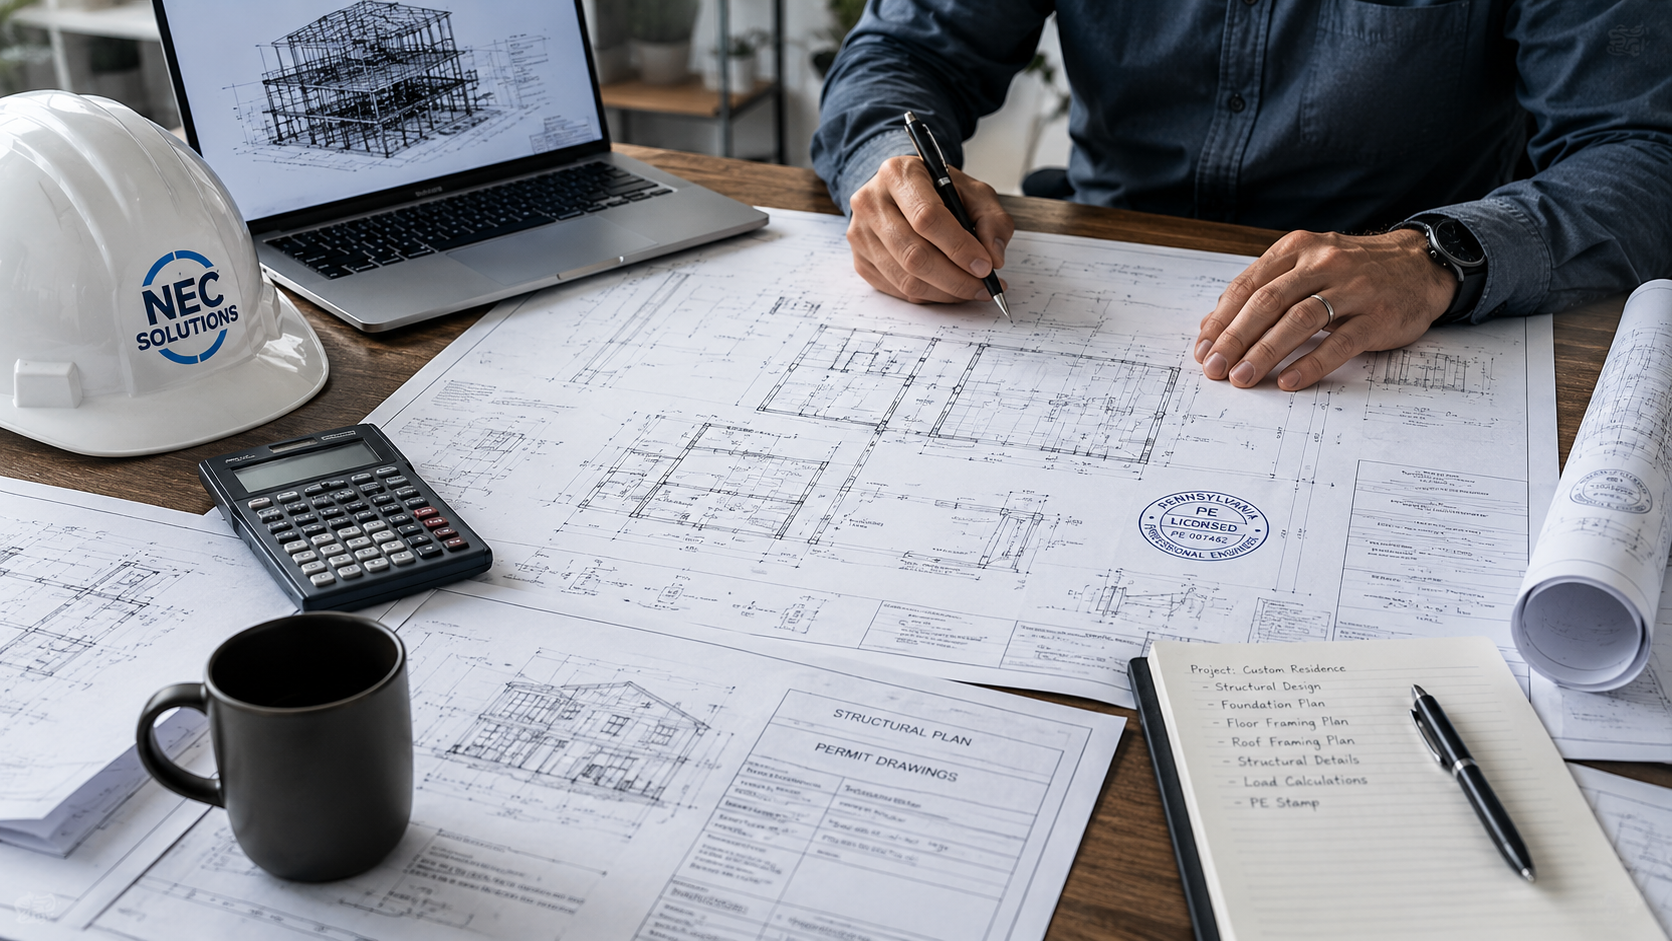 Building Permits
 Need engineering help for a building permit in Pennsylvania? NEC Solutions provides PE-stamped drawings, structural engineering, and permit packages for residential and commercial projects.
Planning a construction or renovation project in Pennsylvania often involves more than hiring a contractor and starting the work. Depending on the type and location of the project, you may need building permits, engineering drawings, structural calculations, and other documents before construction can begin.
NEC Solutions LLC provides structural and civil engineering services for residential, commercial, and industrial projects throughout Pennsylvania, New York, Delaware, and Texas — working with homeowners, contractors, architects, developers, and property managers to prepare professional documents for permit submission.
A building permit is an approval from the appropriate local authority that allows certain construction or modification work to proceed. Requirements depend on the type of project, the property location, and the local municipality. Projects that often require permits include new home construction, additions, structural modifications, load-bearing wall removal, retaining walls, tenant improvements, deck construction, and solar installations.
Not every building permit requires the same documentation. Some projects require professionally prepared structural drawings, calculations, or a PE-stamped drawing package before a municipality can review or approve the project — which is why it's useful to involve an engineer early in the planning process. An engineer can review your project and help identify what documents may be required.
A Professional Engineer's stamp and signature certify that the engineer has reviewed and taken professional responsibility for the engineering work. NEC Solutions provides PE-stamped drawings and engineering documents for qualifying projects, and currently holds an active Pennsylvania PE license along with licenses in New York, Delaware, and Texas.
Load-bearing wall removal — a structural engineer determines whether a wall is load-bearing and designs the required beam or post support. See our Load Bearing Wall Removal services.
Home additions — a new room, second-story addition, or garage can change the structural loads on an existing building, and engineering drawings are often required as part of the permit process.
Retaining walls — depending on height, location, and local requirements, retaining walls can require engineering. See our Retaining Wall Design page.
Solar installations — installing solar panels adds load to a roof, and a structural engineer may need to evaluate the roof and prepare documentation for the permit process. See Solar Structural Engineering.
Commercial construction & renovations — office renovations, retail buildouts, warehouse projects, tenant improvements, and change-of-occupancy projects can all involve more detailed engineering and permitting requirements.
You don't necessarily need a complete permit package ready before contacting an engineer. For an initial project review, we typically ask for the property address, project location, a description of the proposed work, existing architectural drawings (if available), site photographs, and any building department requirements already provided.
Yes. If a building department reviews our engineering drawings and issues reasonable plan-review comments requiring revisions, we address those comments promptly at no additional charge — engineering support doesn't end when the drawings are submitted.
Full permit packages generally take around 7–10 business days, although more complex projects can require additional time — providing complete project information up front helps avoid unnecessary delays.
A building permit project can involve homeowners, contractors, architects, building officials, and engineers — having an experienced engineering firm involved makes communication and documentation easier. NEC Solutions provides both civil and structural engineering, including structural inspections, site grading, and stormwater management, so clients can obtain support for a wide range of construction and property improvement projects from one licensed firm.
If you're planning a construction, renovation, or development project in Pennsylvania, request a project consultation and send your property address, project description, drawings, or building department requirements to get started.
Have a project question about this topic?
Request a Free Quote → Stormwater Management
 Need stormwater management in Pennsylvania? NEC Solutions provides civil engineering and stormwater solutions for residential, commercial, and development projects.
Stormwater management is an important part of many construction and land development projects in Pennsylvania. When a property is developed, buildings, driveways, parking areas, and other surfaces change how rainwater moves across the site — without proper planning, runoff can lead to erosion, standing water, drainage problems, and issues affecting neighboring properties.
NEC Solutions LLC provides civil and structural engineering services throughout Pennsylvania, with a focus on practical stormwater solutions for property owners, contractors, developers, and businesses.
Stormwater management is the planning and design of systems that control rainwater runoff from a developed property. Natural ground allows rainfall to soak into the soil, but development reduces that infiltration when areas are covered by buildings, concrete, asphalt, driveways, and parking lots. A stormwater management plan considers where that water will go and how it can be safely managed.
Pennsylvania receives significant rainfall throughout the year, making drainage an important consideration for many properties. Poorly managed runoff can contribute to soil erosion, standing water, flooding, foundation drainage problems, damaged landscaping, and drainage issues on neighboring properties. For new construction and development, stormwater requirements are often part of the local approval or permitting process, and the exact requirements depend on location, project size, and applicable local regulations.
Stormwater engineering may be needed for new residential construction, commercial or industrial development, parking lot construction, large additions, subdivision and land development projects, site grading projects, and retaining wall projects. Not every project has the same requirements — the best way to understand what your project needs is a review by a qualified engineer.
Stormwater management and site grading are closely connected — the grading of a property determines how surface water moves across the site, and a properly designed grading plan helps direct runoff toward appropriate drainage or stormwater features. Coordinating grading and stormwater planning early can help prevent costly changes later in construction.
Stormwater issues aren't limited to large commercial developments. Homeowners may need stormwater engineering when building a new home, adding significant impervious area, or developing previously undeveloped portions of a property — a large addition or new driveway can change existing runoff patterns, and a civil engineer can determine whether additional drainage measures should be considered.
Commercial and industrial developments can involve significantly larger areas of impervious surface — large roof areas, parking lots, loading areas, and access roads all increase the amount of runoff a site generates, so stormwater planning needs to be considered as part of the overall site development process.
The appropriate solution depends on the individual property and project. Potential approaches include:
Stormwater requirements are often connected to the local permitting and development approval process, and requirements can vary between municipalities — a solution used on one property won't automatically be appropriate for another. You can learn more about our Permit Drawings services, or read our related guide on building permit engineering in Pennsylvania.
Stormwater management is often only one part of a larger project — yours may also require civil engineering, structural engineering, site grading, retaining wall design, or PE-stamped drawings. NEC Solutions provides civil and structural engineering services, so clients can coordinate multiple requirements through one professional firm, serving Pennsylvania, New York, Delaware, and Texas.
If you're planning a construction or property improvement project, it's better to understand stormwater requirements early rather than discover drainage or permitting problems after construction has started. Request a project consultation and our team will review your project details.
Have a project question about this topic?
Request a Free Quote → Site Grading
 Need site grading in Pennsylvania? NEC Solutions provides professional site grading and civil engineering for residential, commercial, and industrial projects.
Proper site grading is an important part of many construction and property improvement projects. The way a property is graded affects how rainwater moves across the site, where water collects, and how the finished building and surrounding areas perform over time.
If you're planning a new home, commercial building, addition, parking area, or retaining wall, working with a professional site grading engineer in Pennsylvania can help you develop a practical plan before construction begins. NEC Solutions LLC provides civil and structural engineering services throughout Pennsylvania, including Chester County and the greater Philadelphia region.
Site grading is the process of designing the elevations and slopes of a property so the land works properly with the proposed construction. A grading plan may show existing and proposed ground elevations, building elevations, slopes, drainage patterns, swales, driveways, parking areas, retaining walls, and stormwater management features.
The goal isn't simply to make the land look level — good grading directs water where it needs to go while providing suitable elevations for buildings, driveways, and walkways.
Pennsylvania properties can have very different site conditions — a property in Chester County may have different slopes, soils, and drainage patterns than a property elsewhere in the state. Poor site grading can contribute to:
A grading plan may be useful — or required — for new home construction, commercial development, property additions, and retaining wall projects. Retaining walls in particular are often connected to changes in site elevation, so grading and structural engineering may need to be considered together to make sure the wall and surrounding site work properly.
Site grading and stormwater management are closely connected. When land is developed, buildings, driveways, and parking lots reduce the amount of water that naturally soaks into the ground, and the resulting runoff needs to be properly managed through drainage flow, infiltration, swales, or detention and retention systems.
Homeowners sometimes assume grading only matters for large construction projects — that isn't always the case. Grading can be important when building a new home, adding an addition, installing a large driveway, or correcting an existing drainage problem. If rainwater consistently collects near a home's foundation, changing the surrounding grade may be part of the solution, though the correct approach depends on the existing site conditions.
Commercial properties generally require more detailed coordination, since building pads, parking lots, driveways, sidewalks, and stormwater facilities must all work together. The grading design should also coordinate with the architectural, structural, and civil components of the overall project.
Many construction projects in Pennsylvania require permits before work begins, and a properly prepared site plan and grading information can help provide the local building department with the information needed to review the project. If your project involves grading, drainage, or significant site changes, it's a good idea to discuss the requirements with an engineer early in the planning process.
Site grading is only one part of a successful construction project — in many cases, grading needs to work together with structural engineering, stormwater management, and retaining wall design. NEC Solutions provides both civil and structural engineering services, so clients can get support for a wide range of project requirements from one firm.
NEC Solutions LLC is based in Chester Springs, Pennsylvania, and serves Chester County, Philadelphia, Delaware County, Bucks County, Montgomery County, and other Pennsylvania communities. Request a project consultation and our team can review your project and help determine the appropriate engineering approach.
Have a project question about this topic?
Request a Free Quote → Structural Engineering
 Looking for structural engineering in Pennsylvania? NEC Solutions provides structural design, inspections, and PE-stamped drawings for residential and commercial projects.
When you're planning a home renovation, commercial construction project, or building modification, structural engineering is often an important part of the process. A properly designed structure needs to safely support the loads placed on it and meet applicable building code requirements.
If you're looking for structural engineering in Pennsylvania, NEC Solutions LLC provides professional engineering services for homeowners, contractors, architects, developers, and businesses throughout the state — based in Chester Springs and serving Philadelphia, Chester County, Montgomery County, Bucks County, Delaware County, and beyond.
A structural engineer evaluates how a building carries loads and determines whether the existing or proposed structure is safe and appropriate for its intended use. Depending on the project, this may involve:
Home improvement projects can involve more structural work than homeowners expect. Removing a wall, adding a second floor, creating a large opening, or building an addition can change the way loads are transferred through a home — before making a structural change, it's important to understand what is currently supporting the building and what additional support may be required.
Commercial buildings often require more detailed engineering and coordination between owners, architects, and contractors. We support office spaces, retail properties, warehouses, tenant improvements, mezzanines, and other commercial structures — getting engineering input early can help reduce the possibility of redesigns or delays later in the project.
Many construction and structural modification projects require drawings prepared and sealed by a licensed Professional Engineer. A PE stamp is a professional certification that the engineer has reviewed the design and taken responsibility for the engineering work. NEC Solutions holds an active Pennsylvania PE license and provides PE-stamped drawings for qualifying projects.
Sometimes you need an engineer to evaluate an existing structure rather than design a new one. A structural inspection can help identify visible concerns in foundations, framing, walls, beams, and other load-bearing elements — useful when buying or selling a property, investigating cracks, or planning a renovation.
Removing a wall can look like a simple renovation, but if it supports part of the building, doing so without proper engineering can create serious structural problems. We provide load-bearing wall removal engineering as well as retaining wall design, including structural calculations and PE-stamped drawings where required.
Solar panels add additional load to a roof structure. Before installing a solar system, the roof may need to be evaluated to confirm it can safely support the proposed system — we provide solar structural engineering, including structural letters and PE-stamped drawings, for residential and commercial installations.
NEC Solutions combines structural and civil engineering services, giving clients access to engineering support for a wide range of residential, commercial, and site-related projects. We hold active PE licenses in Pennsylvania, New York, Delaware, and Texas.
Whether you're planning a renovation, new construction, or a structural inspection, getting professional engineering advice early helps you understand your project's requirements. Request a structural engineering consultation — you don't need a complete set of drawings ready before reaching out.
Have a project question about this topic?
Request a Free Quote → Civil Engineering
 Need a civil engineer in Pennsylvania? NEC Solutions provides licensed civil and structural engineering for residential, commercial, and industrial projects statewide.
Finding the right civil engineer in Pennsylvania can make a major difference when you're planning new construction, a property improvement, or a site development project. From site planning and grading to drainage and soil-related work, proper engineering helps a project move forward with fewer surprises and fewer permit-related delays.
At NEC Solutions LLC, we provide professional civil and structural engineering services for residential, commercial, and industrial projects throughout Pennsylvania. Our team also holds active PE licenses in New York, Delaware, and Texas, with Pennsylvania as one of our primary service areas.
Civil engineering is involved in many projects that go beyond the structure of a building itself. You may need a civil engineer when you are planning:
The exact engineering requirements depend on your project, property, and local municipality — getting an engineer involved early can help identify potential problems before construction begins.
A successful construction project starts with understanding the site. Site conditions can affect grading, drainage, foundations, and the overall design of a project. Proper site grading helps direct water away from buildings and other important areas of a property — poor grading can contribute to standing water, soil erosion, foundation concerns, wet basements, and drainage problems that affect neighboring properties.
For Pennsylvania projects, local site conditions and municipal requirements should always be considered as part of the design process.
Stormwater is an important consideration for many Pennsylvania construction and development projects. When a property is developed, new buildings, driveways, parking areas, and other impervious surfaces change how rainwater moves across the site. Depending on the project, stormwater management may involve drainage systems, grading, infiltration solutions, or detention and retention facilities.
Civil engineering isn't limited to large commercial developments. Homeowners often need engineering support when planning additions, retaining walls, drainage improvements, or other site development work. Our broader services also include residential structural engineering, load-bearing wall analysis, retaining wall design, and PE-stamped drawings.
Commercial and industrial projects often involve more complex site conditions and coordination requirements — new buildings, office and retail developments, warehouses, parking areas, and tenant improvements can all require civil engineering input. Getting an engineer involved early helps contractors, architects, and property owners identify technical requirements before construction progresses too far.
NEC Solutions LLC is based in Chester Springs, Pennsylvania, and serves projects throughout the state, including the Philadelphia region, Chester County, Bucks County, Delaware County, and beyond. Pennsylvania is a large and diverse market, and engineering requirements can vary between municipalities — for this reason, we recommend discussing your project with an engineer before starting construction or submitting permit documents.
Whether you're planning a residential improvement, a commercial development, or a larger construction project, our team can review your project requirements and help determine what civil engineering services may be appropriate. Explore our full Civil Engineering Services, or request a project consultation — we typically respond within 24 business hours.
Have a project question about this topic?
Request a Free Quote →
PE Stamped Drawings If you're planning a home addition, deck, structural repair, or renovation in Pennsylvania, you've likely been asked for "PE stamped drawings." But what exactly does that mean — and when do you actually need them?
If you're planning a home addition, deck, structural repair, or renovation in Pennsylvania, you've likely been asked for "PE stamped drawings" by your contractor or local building department. But what exactly does that mean — and when is it legally required?
A PE stamp (also called an engineer's seal) is an official embossed or digital seal applied by a licensed Professional Engineer (PE) to drawings, calculations, or reports. In Pennsylvania, only PEs licensed by the State Registration Board for Professional Engineers, Land Surveyors and Geologists may apply this seal.
When a PE stamps a document, they are personally certifying that the design meets applicable codes (IBC, ASCE 7, ACI, etc.) and is structurally safe. It is a legal and professional declaration of engineering responsibility.
Pennsylvania building codes and the International Building Code (IBC) require PE-stamped drawings for a wide range of projects. Common situations include:
Pro Tip: Even when PE drawings are not technically required by code, many contractors, lenders, and insurance companies request them for liability protection. A PE-stamped drawing gives all parties confidence that the structure is engineered to code.
Costs vary based on project scope. A simple load bearing wall removal letter may cost a few hundred dollars, while a full permit package for a home addition could range higher depending on complexity. At NEC Solutions LLC, we provide transparent, upfront pricing within 24 hours of reviewing your project — no surprise fees.
Yes. At NEC Solutions LLC, most standard projects are delivered within 5–7 business days from receipt of project information. For urgent permit submissions, contact us directly at (610) 888-9818 and we will do our best to accommodate your timeline.
Have a project question about this topic?
Request a Free Quote →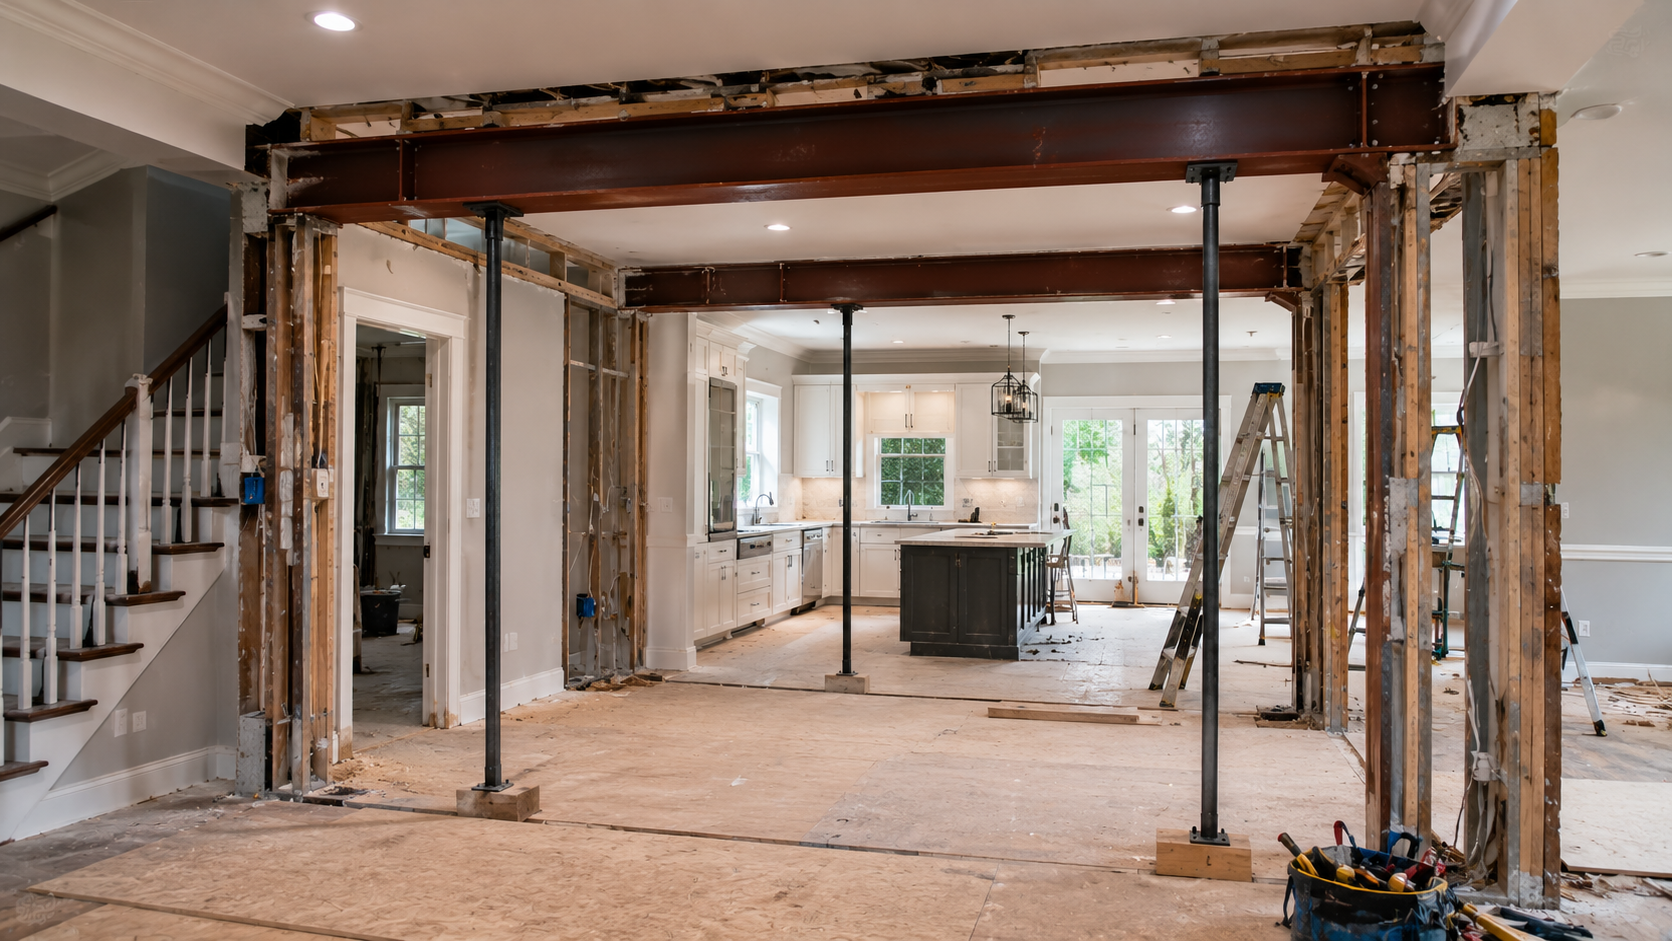 Load Bearing Walls
 Removing a load bearing wall is one of the most common — and most misunderstood — home renovation projects. Done correctly, it opens up your space beautifully. Done incorrectly, it can cause serious structural damage or even collapse.
Removing a load bearing wall is one of the most common — and most misunderstood — home renovation projects in Pennsylvania. Done correctly with proper engineering, it creates beautiful open-plan spaces. Done incorrectly, it can cause serious structural damage, sagging floors, or worse.
A load bearing wall supports the weight of the structure above it — floors, walls, or the roof. Common indicators include:
Important: The only way to be certain whether a wall is load bearing is to have a licensed structural engineer assess the structure. Never rely solely on visual inspection or contractor opinion for this determination.
Yes — in virtually all Pennsylvania municipalities, removing a load bearing wall requires a building permit and PE-stamped structural drawings. The building department needs to verify that the replacement beam (typically a steel or LVL beam) is properly sized to carry the loads safely.
Attempting to remove a load bearing wall without a permit is illegal, can void your homeowner's insurance, and will create major problems when you sell the property.
At NEC Solutions LLC, a typical load bearing wall removal project is delivered within 5–7 business days. Costs depend on the complexity — number of floors affected, span length, and whether a site visit is needed. We provide a transparent upfront quote within 24 hours.
Skipping the engineer on a load bearing wall removal is a serious risk. An under-sized beam can cause immediate sagging, gradual settlement, cracked drywall, jammed doors and windows, or in extreme cases, partial structural failure. The cost of fixing improper work far exceeds the cost of doing it right the first time.
Have a project question about this topic?
Request a Free Quote → Structural Inspection
 Whether you're buying a home, dealing with foundation cracks, or preparing for a renovation, a structural inspection by a licensed PE gives you an expert, unbiased assessment of your property's structural health.
Whether you're buying a home, concerned about foundation cracks, or preparing for a major renovation, a structural inspection by a licensed Professional Engineer gives you an expert, unbiased assessment of your property's structural condition — and the peace of mind that comes with it.
A structural inspection is a detailed evaluation of a building's primary structural components by a licensed PE. Unlike a standard home inspection (performed by a home inspector), a structural inspection is conducted by a licensed engineer who can identify root causes, evaluate structural adequacy, and provide professional engineering recommendations.
During a structural inspection, the licensed PE will evaluate:
Note: A structural inspection is a visual evaluation of accessible elements. It does not include invasive testing or destructive investigation unless specifically requested. The engineer will note areas that require further investigation if needed.
Following the inspection, NEC Solutions delivers a written structural report that includes a description of observed conditions, identification of any deficiencies, professional engineering recommendations, and suggested remediation or further investigation if needed. The report is PE-stamped and signed — making it acceptable to lenders, insurance companies, and courts.
Most structural inspection reports are delivered within 5–7 business days after the site visit. Urgent reports are available — contact us directly for expedited service.
Have a project question about this topic?
Request a Free Quote → Solar Engineering
 Installing solar panels on your roof is a great investment — but before any panels go up, your utility company, local building department, and HOA may all require a PE-stamped structural engineering letter. Here's what that means and why it matters.
Installing solar panels on your roof is an excellent long-term investment — but before any panels go up, your utility company, local building department, and sometimes your HOA may require a PE-stamped structural engineering letter or full permit drawings. Here's what that means, what's included, and why it protects you.
Solar panels add significant weight and wind load to a roof structure. A typical residential solar array adds 3–5 lbs per square foot of dead load, plus increased wind uplift forces. If your roof framing was not designed for this additional load — or if the racking attachment points are not properly spaced — you risk structural damage over time.
Utilities and building departments require a PE-stamped letter to confirm that a licensed engineer has verified the existing roof structure can safely support the proposed solar system.
Did you know? Most utility interconnection applications in Pennsylvania and New York require a structural engineer's letter as part of the approval package. Without it, your solar installer's permit application will be rejected, delaying your installation by weeks.
It depends on your municipality. Some townships require only a structural letter; others require full permit drawings showing the roof plan, panel layout, attachment details, and load calculations. NEC Solutions provides both — we'll confirm what your specific jurisdiction requires and prepare the appropriate documents.
Solar structural letters are one of our fastest deliverables. Most are completed within 3–5 business days once we receive the system design specifications from your solar installer. Many of our solar clients are installers and developers who rely on us for recurring project support across Pennsylvania, New York, Delaware, and Texas.
Have a project question about this topic?
Request a Free Quote →Licensed PE engineers — fast turnaround — transparent pricing.